



.png)
.png)
.png)
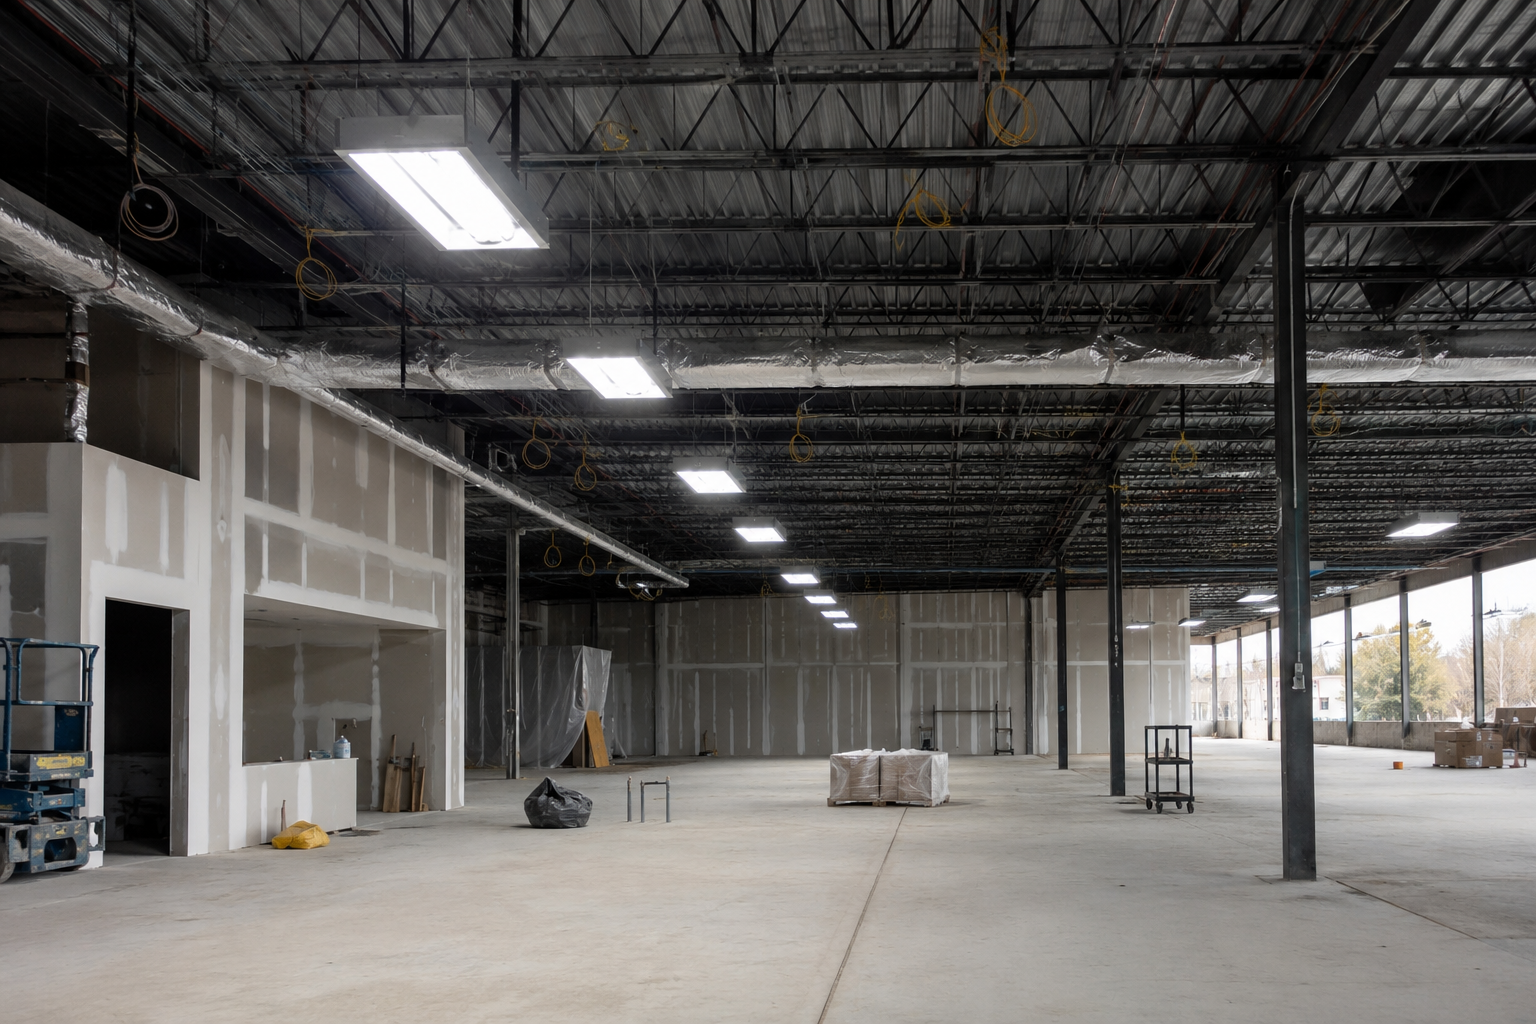
A commercial lighting layout can look complete on paper and still create problems once installation starts. Often, the fixture is not the issue. The problem is an earlier assumption about spacing, mounting height, output, emergency-lighting needs, power, or the building information behind the plan.
AimLite’s Lighting Layout guide explained how a commercial lighting layout comes together from space assessment through final take-off. This time, the focus is on the decisions that commonly weaken a layout and what to check before fixtures are ordered.
1. Choosing fixtures by wattage alone
Wattage tells you how much power a fixture uses. It does not tell you how much usable light reaches the floor or path of egress.
For emergency lighting, AimLite identifies lumen output, optics, beam spread, mounting height, and photometric performance as key factors in spacing and coverage. Two fixtures with the same wattage can therefore perform very differently once installed.
What to evaluate instead: review lumen output, optical distribution, mounting conditions, and photometric data together. AimLite’s article, Equal Wattage ≠ Equal Coverage, explains why wattage alone is not a reliable basis for layout decisions.
2. Guessing fixture spacing
“How far apart should lighting fixtures or emergency lights be?” does not have one universal answer.
Spacing varies by lamp configuration and mounting height. In other words, spacing belongs to the actual fixture and installation condition, not to a generic “X feet apart” rule.
Photometric data helps explain why. An IES file is a standardized digital description of how a luminaire distributes light. Lighting software can use that information to model how light is expected to reach a space before installation.
What to evaluate instead: the selected fixture, mounting height, photometric or spacing data, the area being illuminated, and the applicable project requirements.
3. Ignoring mounting height
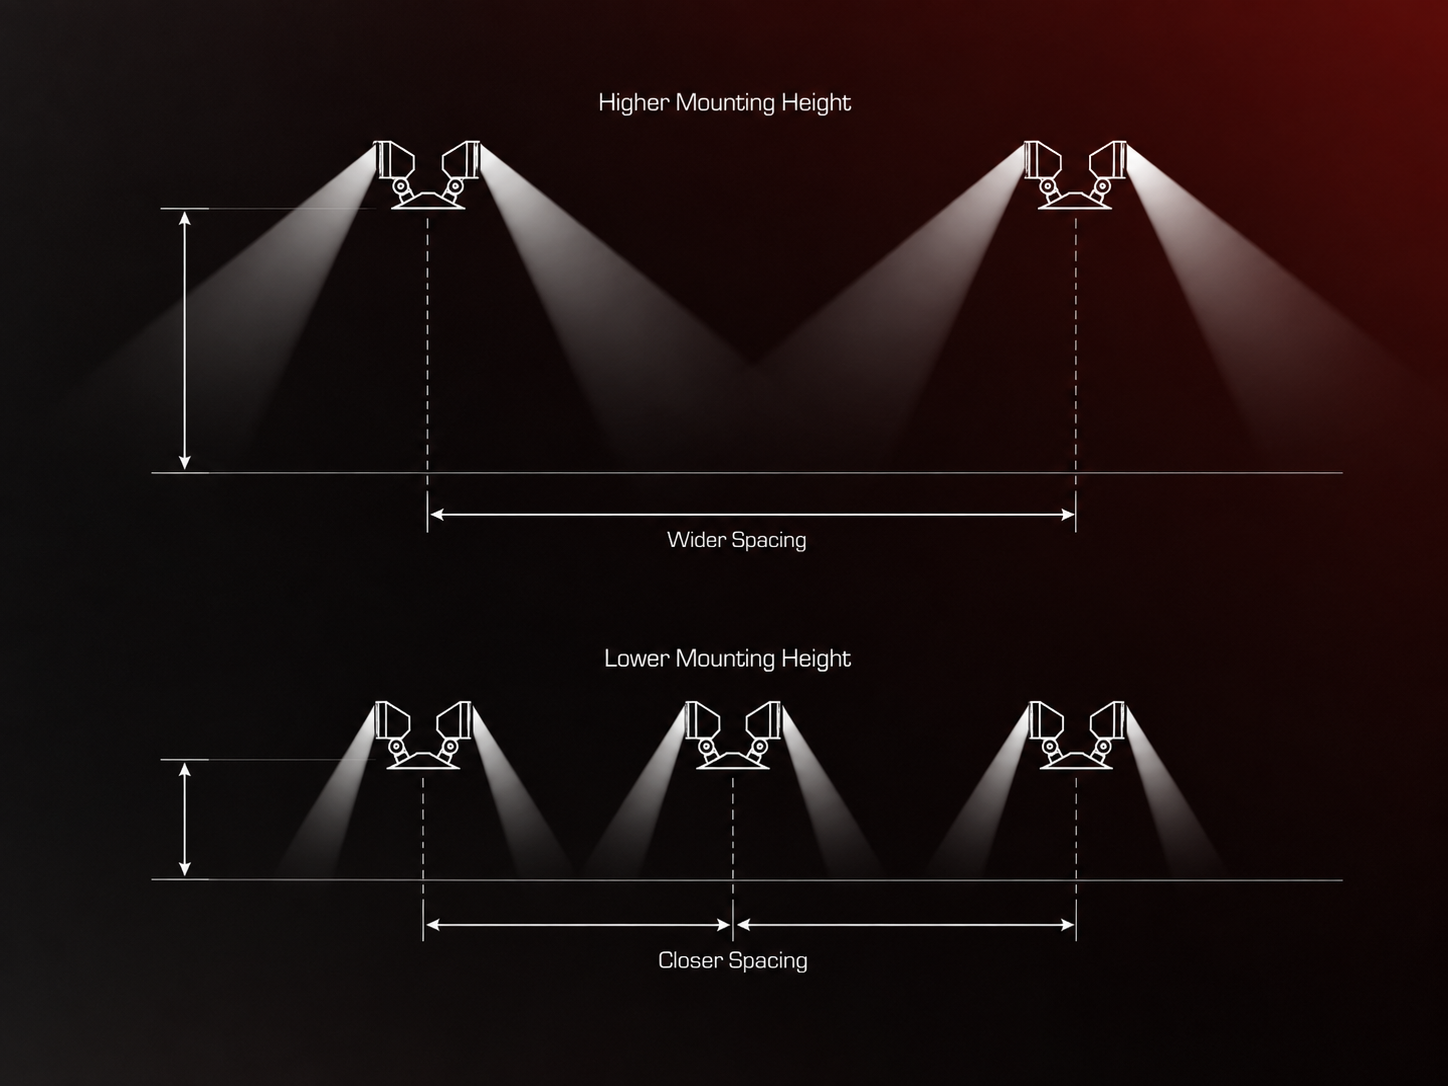
Changing mounting height changes how light reaches the intended surface. That can change both coverage and the spacing that works.
AimLite’s spacing guide demonstrates that the same emergency-lighting configuration can have different spacing at different mounting heights. A layout based on an assumed ceiling or mounting point may no longer perform as expected if that condition changes on site.
What to evaluate instead: confirm the real mounting height early and review spacing against the data for the selected fixture.
4. Treating emergency lighting as an afterthought
Emergency lighting should not be added to a finished general-lighting plan at the last minute. Corridors, stairways, exits, changes in direction, and paths of egress all influence where emergency equipment needs to be considered.
The applicable requirements can vary by building and jurisdiction. National model codes provide a framework, but the National Research Council of Canada advises users to confirm which codes and regulations apply in their province or territory.
What to evaluate instead: identify egress routes, exit locations, Running Man sign needs, and emergency-lighting coverage while the main layout is still being developed.
5. Leaving power and voltage-drop questions too late
With remote-head systems, the lighting layout and electrical plan need to be considered together. Longer runs, connected loads, battery-unit capacity, and output voltage can all affect how the system is planned, so these details should be reviewed before installation rather than discovered later.
What to evaluate instead: confirm the battery-unit capacity, connected remote and sign loads, output voltage, run lengths, and required emergency duration for the project. Avoid relying on a generic voltage-drop assumption.
6. Placing equipment only where it is convenient
Battery-unit placement should work for the installation, not just the drawing. A location that looks convenient on plan may create challenges for access, wiring, maintenance, or the connected emergency-lighting equipment.
What to evaluate instead: choose a location that supports practical installation and future maintenance, while also considering wiring routes, connected loads, environmental conditions, and the battery-unit requirements for the application.
7. Waiting until the end to verify requirements
Late changes can affect fixture quantity, product selection, wiring, take-offs, and installation. A layout built on incomplete dimensions, assumed mounting conditions, or unconfirmed emergency needs may need rework when better information arrives.
What to evaluate instead: verify the project inputs that can materially change coverage or equipment selection before the take-off and order are finalized.
Key Factors That Shape a Strong Lighting Layout
A strong commercial lighting layout considers multiple project factors together, including space usage, dimensions, mounting heights, target light levels, fixture selection, emergency-lighting requirements, electrical considerations, controls, and photometric data. These factors influence one another, so changes to mounting height, optics, or fixture selection can also affect spacing and coverage.
For a closer look at the information to gather and the planning process from start to finish, see AimLite’s Commercial Lighting Layout: A Step-by-Step Planning Guide.
Getting the right information together early also makes it easier to review product selection, spacing, connected loads, and application requirements before the layout and take-off are finalized.
Need support with an upcoming commercial or emergency-lighting project? Contact AimLite for assistance with layout planning, product selection, spacing, take-off review, product details, and custom emergency-lighting designs.
Quick Answers to Common Lighting Layout Questions